| Rubric | For sale |
| Type of property | House |
| Town Village | s.Chomakovci |
| Area | Pleven |
| Country | Bulgaria - BG |
| Price / Currency | 180000 EUR |
| Size | 180 |
| Type of building | Brick |
| Yard /size/ | 1740 |
| Number of floors | 2 |
| Garage | + |
Description: Sunny House in Bulgaria by the Iskar River – Spacious Garden, Garage & Private Well in the Historic Kaleto Area
I am selling a two-storey house with traditional Bulgarian Revival architecture, situated in the Kaleto area of the village of Chomakovtsi, approximately 5 km from the town of Cherven Bryag. The property combines distinctive architecture, a spacious garden, a private water source and a location directly beside the Iskar River. It is suitable for buyers looking for a family home, a holiday property or an opportunity to create their own peaceful retreat surrounded by nature.
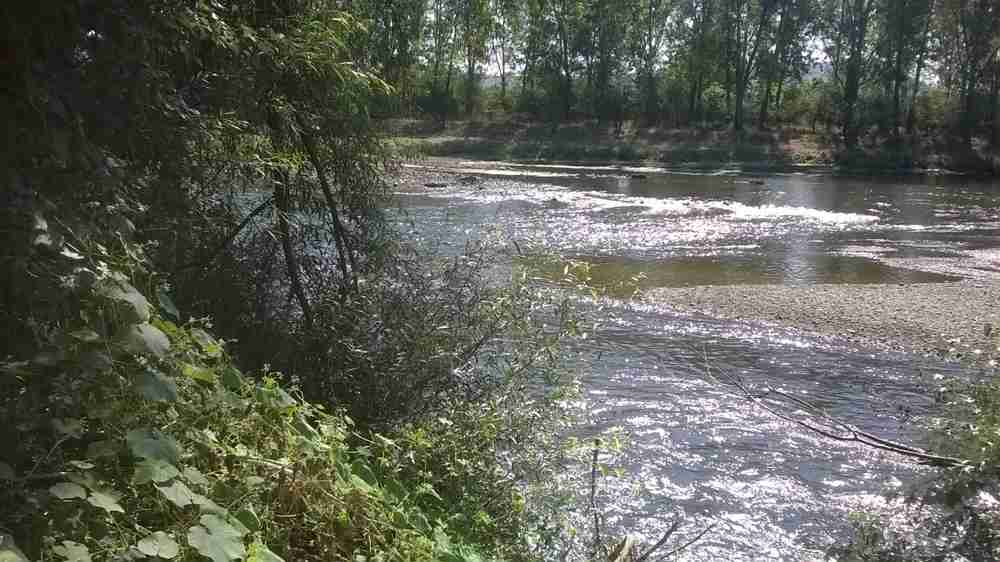
SPACIOUS GARDEN BORDERING THE ISKAR RIVER
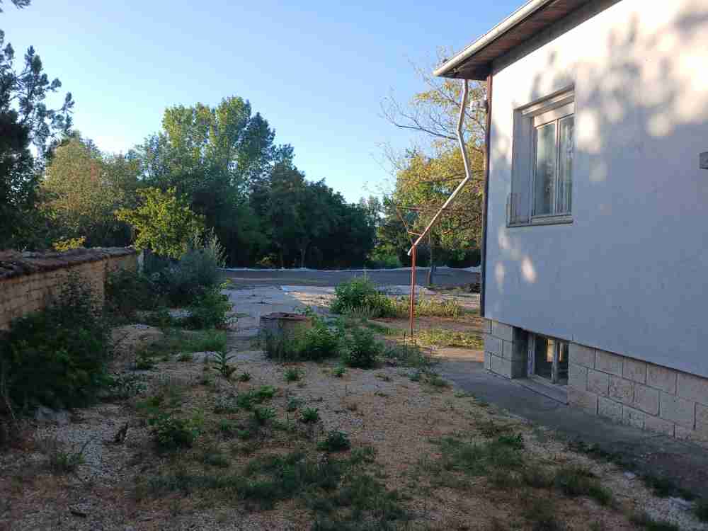
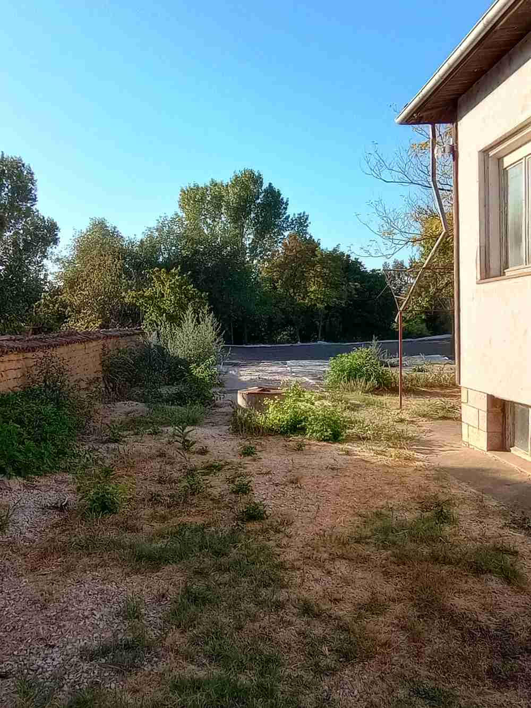
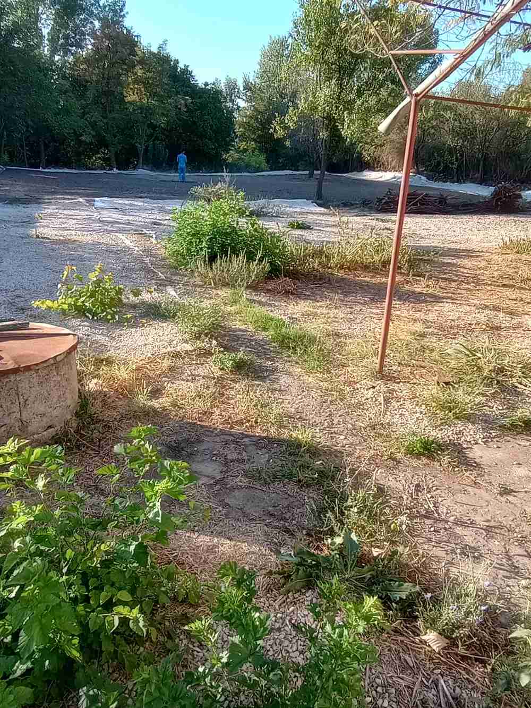
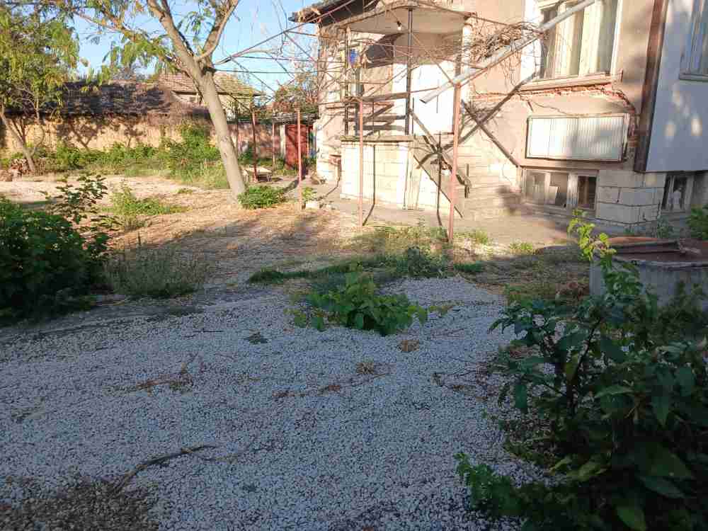
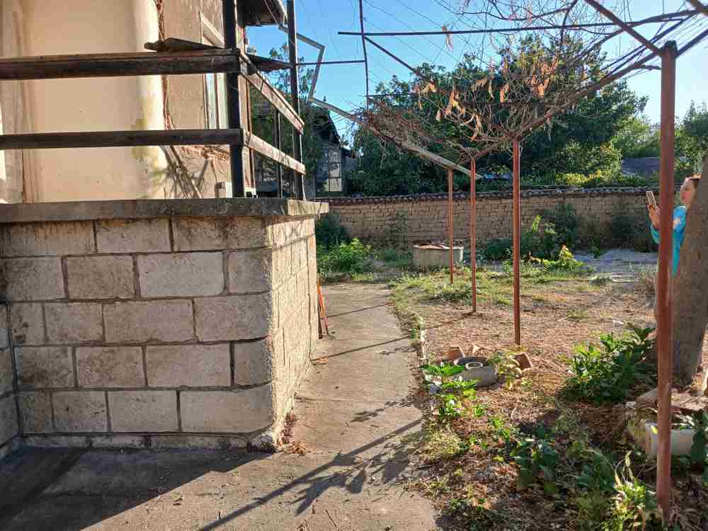
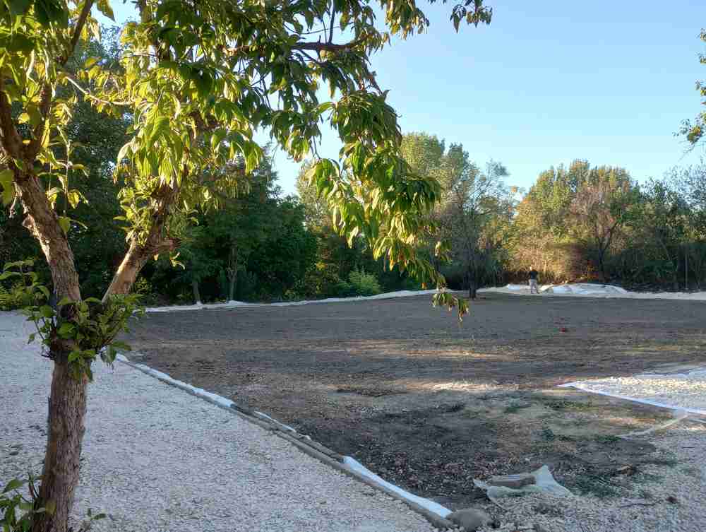
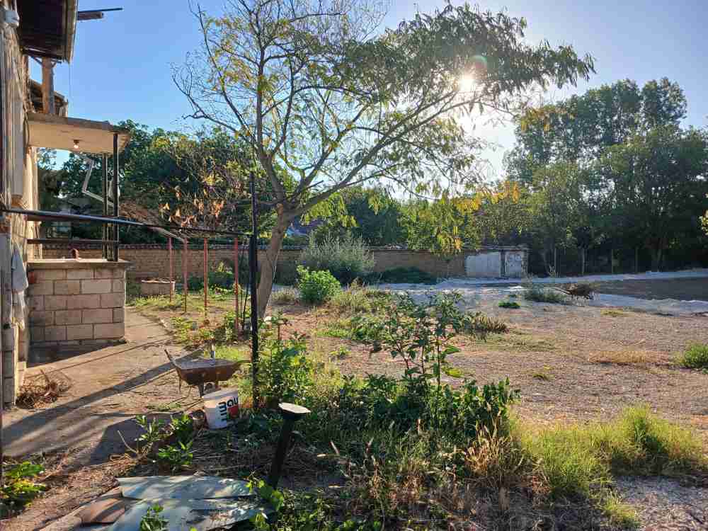
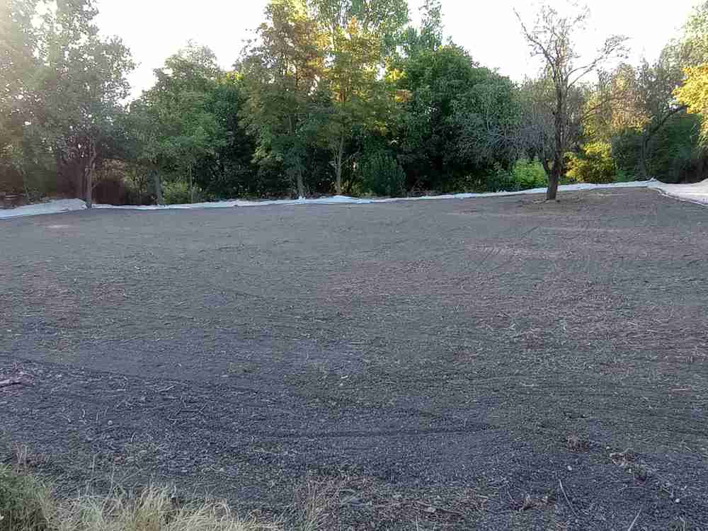
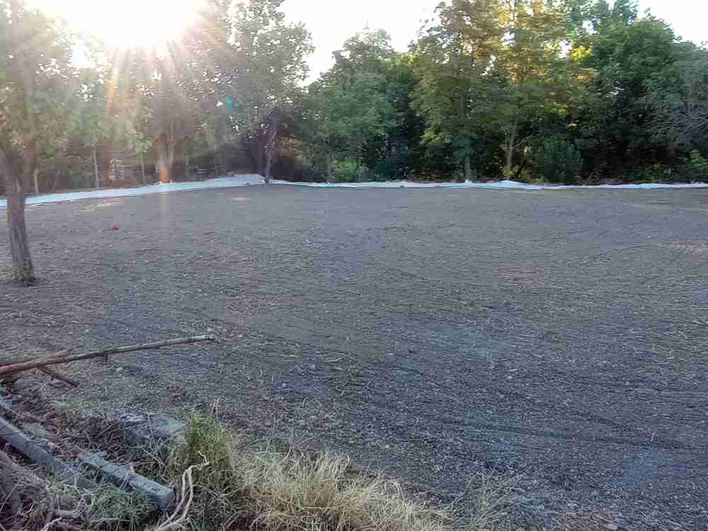
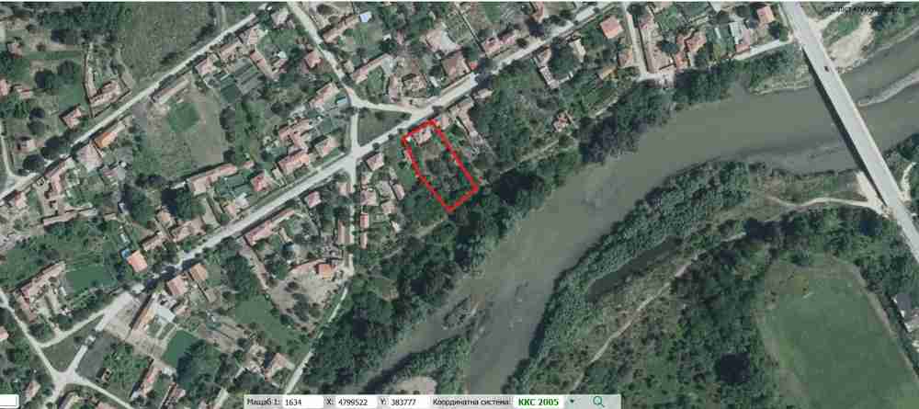
The plot has an area of 1,740 m². The house is situated in the northern part of the property, while the garden extends southwards to the Iskar River. The level terrain offers space for landscaping, fruit trees, relaxation and a variety of outdoor activities. The fertile soil provides an opportunity to create an organic vegetable and fruit garden.
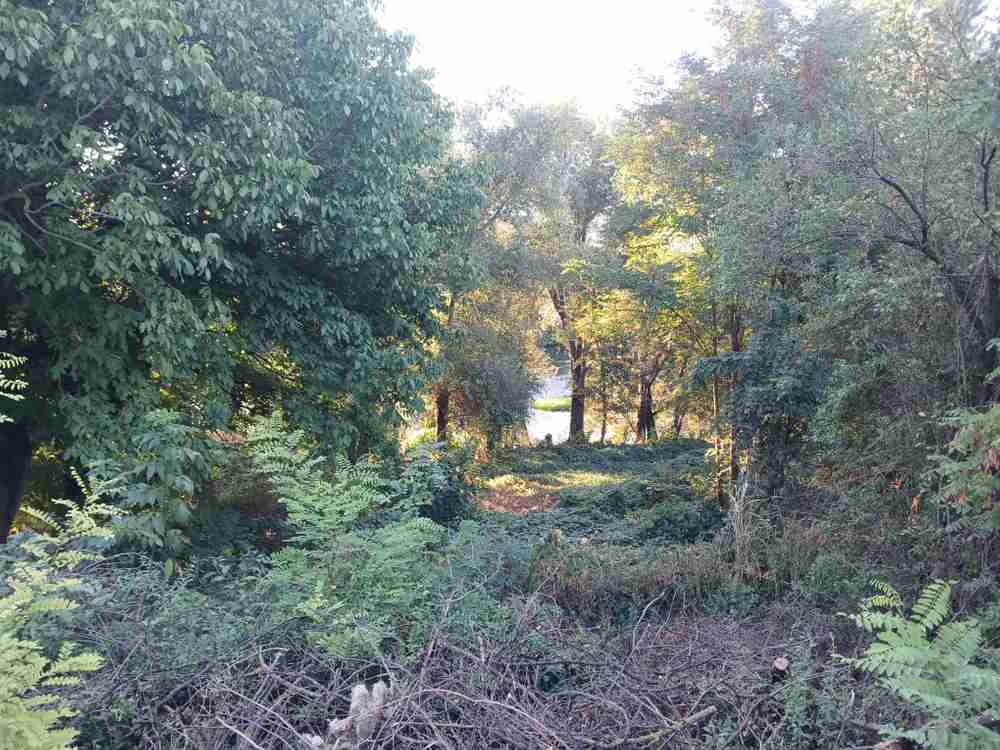
The property is located more than 5 metres above the river level. When the water rises, it spreads southwards towards Cherven Bryag, where the terrain is lower than in the village area.
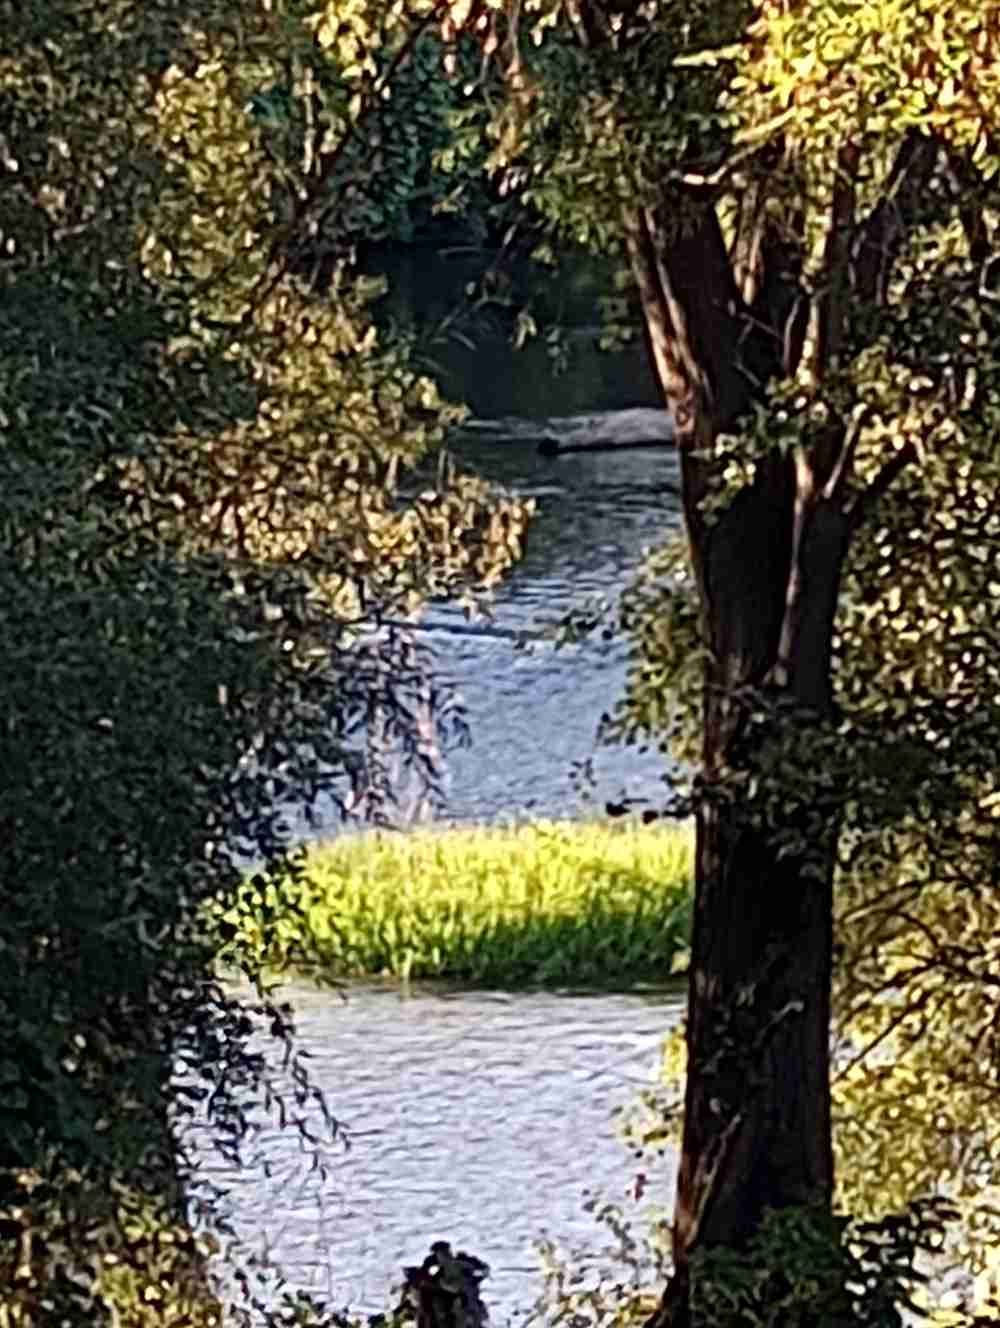
Trees and natural vegetation along the riverbank create a green and secluded atmosphere. During summer, the foliage partially obscures the river, while in autumn, winter and spring the view of the water is considerably more open.
A TRADITIONAL BULGARIAN HOUSE WITH CHARACTER
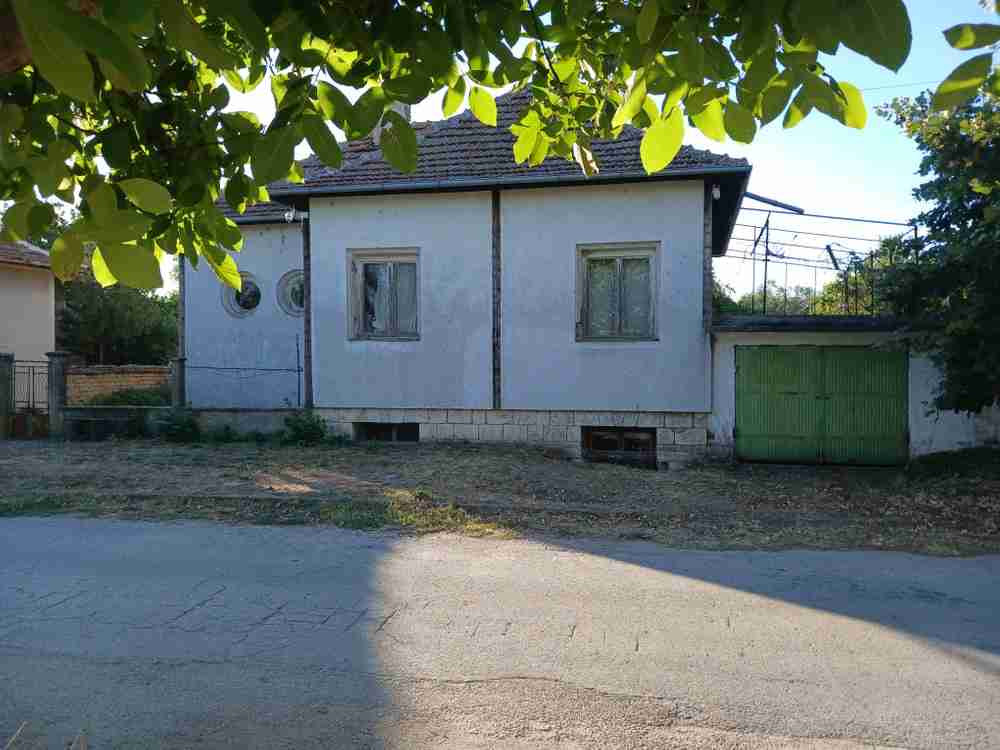
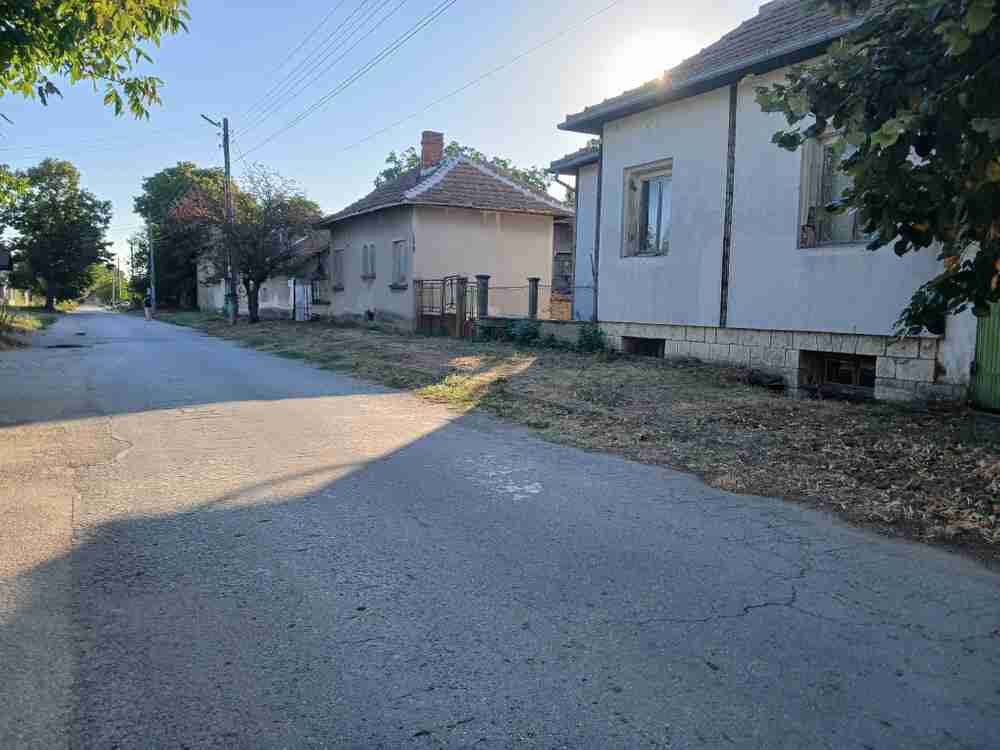
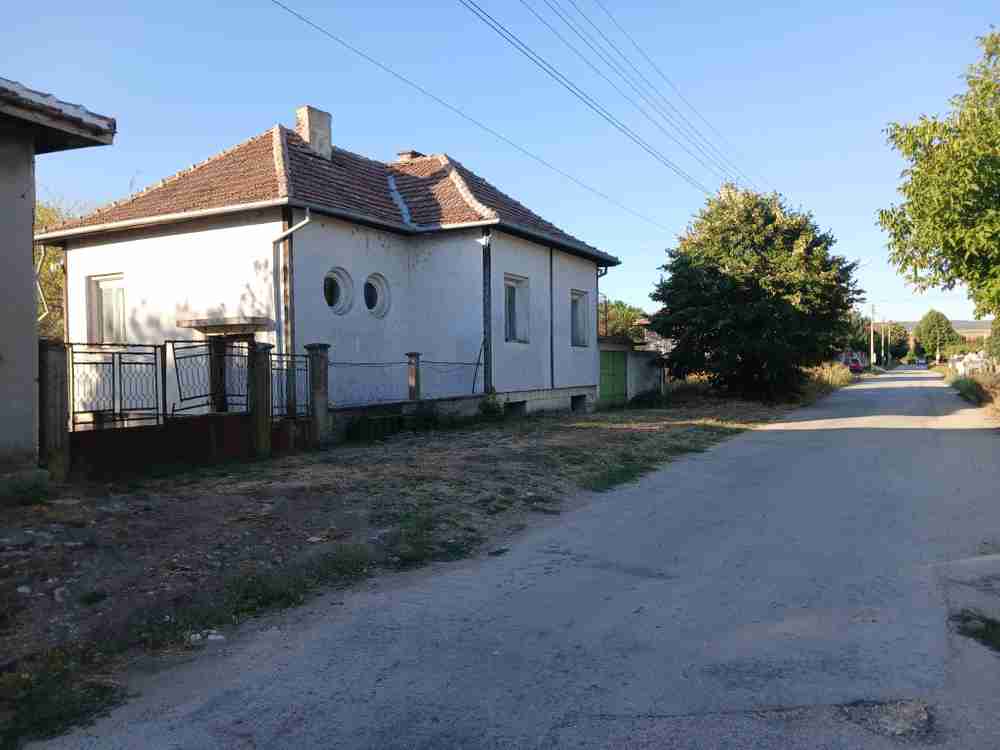
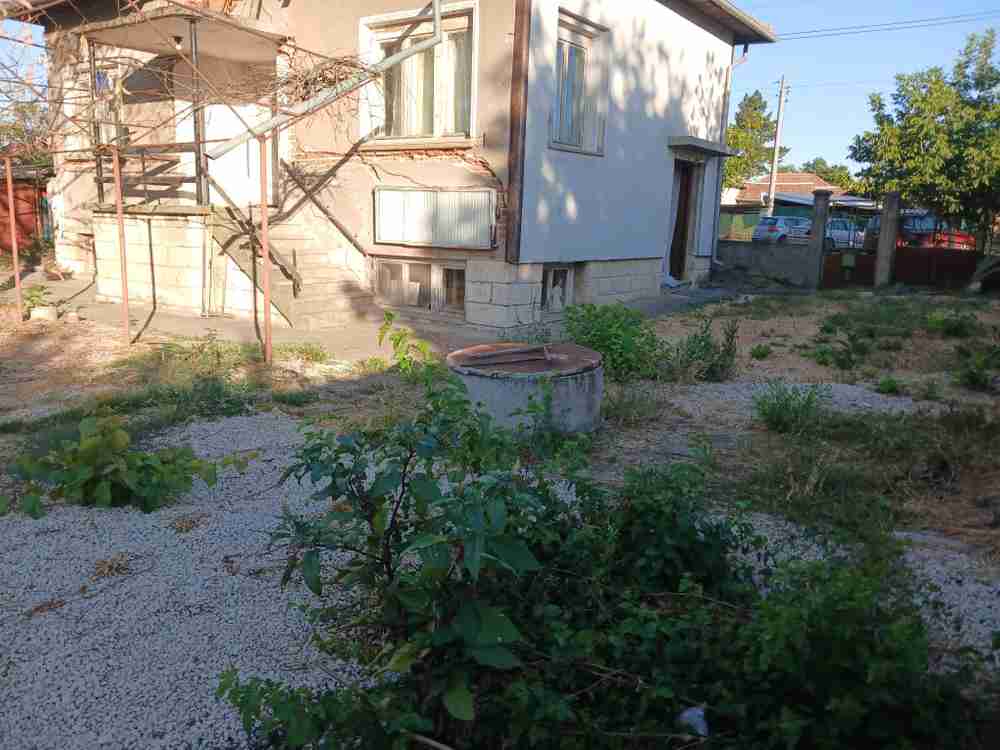
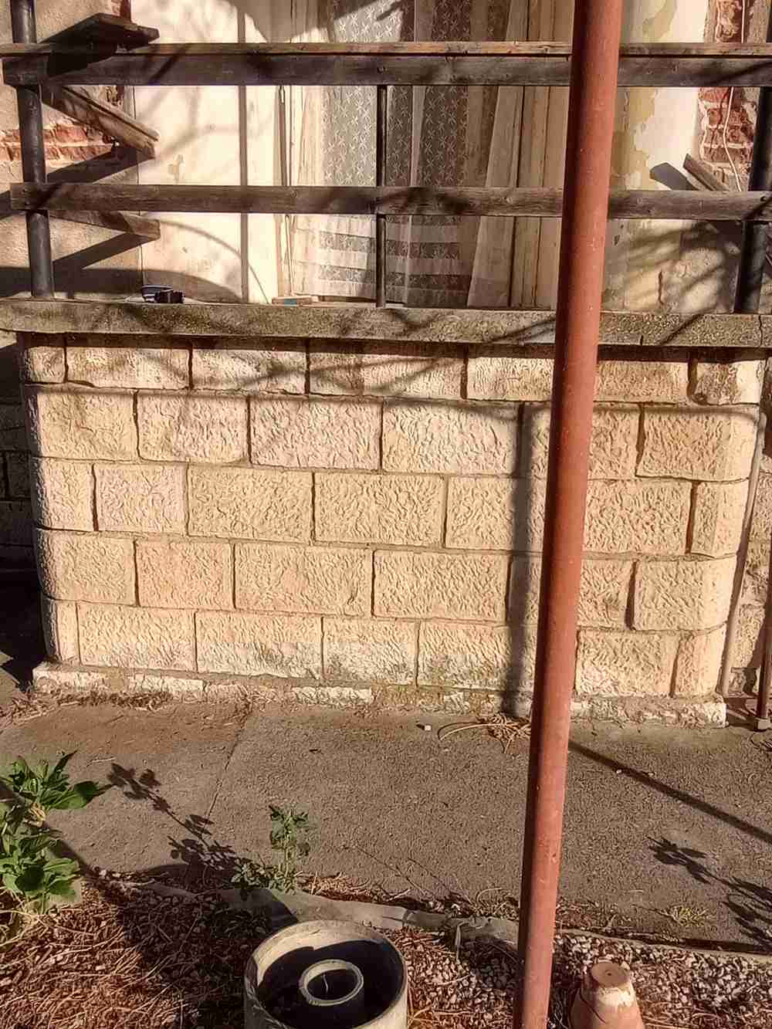
The house has two storeys, with approximately 85 m² of built-up area per floor. It stands out for its traditional Bulgarian Revival architecture, distinctive façade, stone foundations and terrace overlooking the garden.
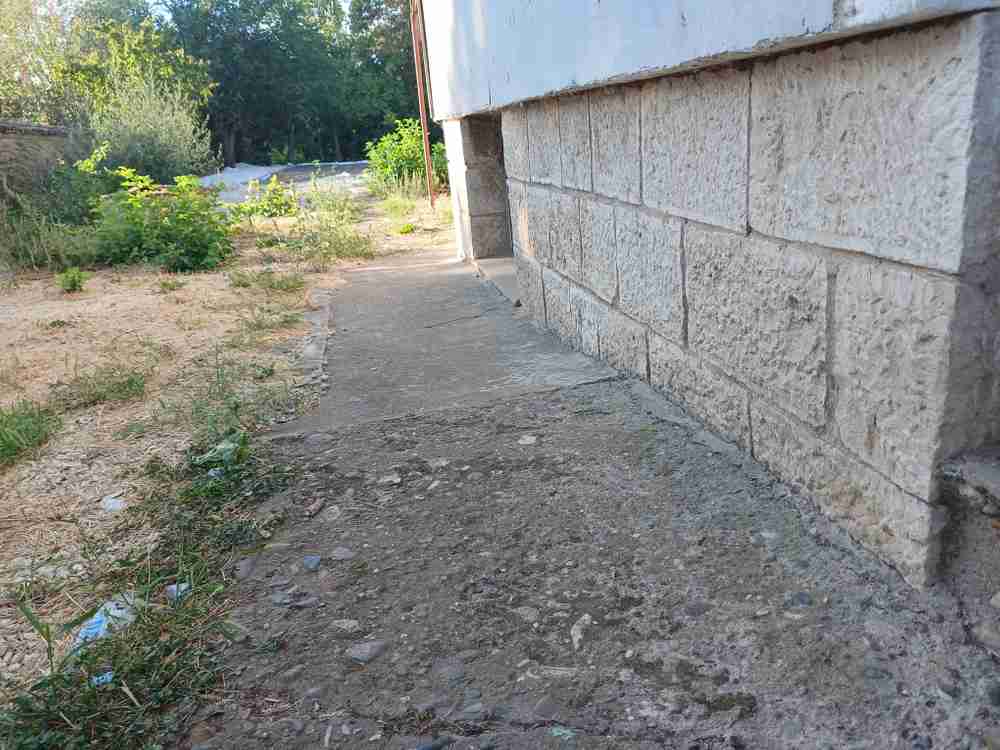
The ground floor is partially built into the terrain, approximately one metre below ground level, with the windows at ground level. The foundations are made of white, hand-shaped rectangular stone blocks that rise approximately one metre above the surrounding ground.
The house requires renovation, giving the new owner the opportunity to preserve its traditional character while modernising it according to their own ideas and preferences.
LAYOUT AND POTENTIAL FOR ADAPTATION
The ground floor comprises a bathroom with WC, a bedroom, a large dining room, a spacious kitchen and a pantry.
The upper floor consists of a living room, hallway, two bedrooms and a terrace.
The high attic offers the possibility of creating additional usable space. The roof above the existing terrace may also offer the possibility of building another terrace at attic level, overlooking the garden and the river.
The room above the bathroom could potentially be used for an additional bathroom or another functional space.
GARAGE, STORAGE AND ACCESS TO THE PROPERTY
An attached garage and an adjoining storage room are located along the western wall of the house. A large entrance gate on the eastern side provides vehicle access.
A municipal road runs along the northern boundary of the property, with approximately 20 metres of frontage. The road is maintained by the municipality, provides access to the agricultural vocational school and remains passable even during periods when other roads in the area may be difficult to use.
Two agricultural outbuildings are recorded in the property documents but were recently removed. Their documented existence may be relevant when exploring the possibility of rebuilding them.
ELECTRICITY, PRIVATE WELL AND FRUIT TREES
The property has electricity and an electrical installation, a septic tank and a private well that remains full of water throughout the year. The private water source is particularly useful for maintaining the garden.
The exterior walls of the house on the northern, eastern and western sides have 10 cm of external thermal insulation.
The garden contains several fruit trees, including cornelian cherry, almond, apricot, mulberry and plum.
LOCATION AND LOCAL HISTORY
Chomakovtsi is located approximately 5 km from Cherven Bryag. The village offers everyday amenities, including shops, a kindergarten, a school up to eighth grade, an agricultural vocational school, a doctor, a dentist, a petrol station and more.
The Kaleto area is associated with ancient times and local historical traditions. The region around Cherven Bryag has a rich past, with accounts of Thracian settlements, Roman settlements and ancient roads. Historical research also indicates that a Roman road connecting Montana with Melta, present-day Lovech, passed through the area.
Local neighbours report having found old coins and remains resembling flooring during excavation work at a depth of approximately two metres. These accounts have not been confirmed as evidence of an archaeological site, but they form part of the local traditions and historical character of the area.
THE PROPERTY'S POSITION AND FENG SHUI
The house is situated in the northern part of the plot and faces south, towards the garden and the river. To the south, the space opens towards the water, which lies more than five metres below the property's level. To the north, the village and natural elevations create a more sheltered setting.
According to feng shui principles, water symbolises movement, vitality and prosperity, with its significance also influenced by the position of the home in relation to its surroundings.
OWNERSHIP AND POTENTIAL
The property has a notarial deed and is free of encumbrances.
The house has been home to people who were significant in their time. I will provide further information to interested buyers upon request.
This property is for people who appreciate traditional Bulgarian architecture, a spacious garden, proximity to the river and the opportunity to restore and develop a house with its own distinctive character.
Asking price: €180,000. | |
| Offer № | 1029499 |
| Date of last change | Sun Oct 18 2026 |
| Number of visitors | 272 |
| For contacts: | Contact person:: Zashto NE Country: Bulgaria Town Village: гр.Червен бряг Contact telephones: 00359878193716 E-mail: zastone@abv.bg |